Rubiera Fortress
Timetable
External viewing only.
Ancient Este Sentinel along the Via Emilia
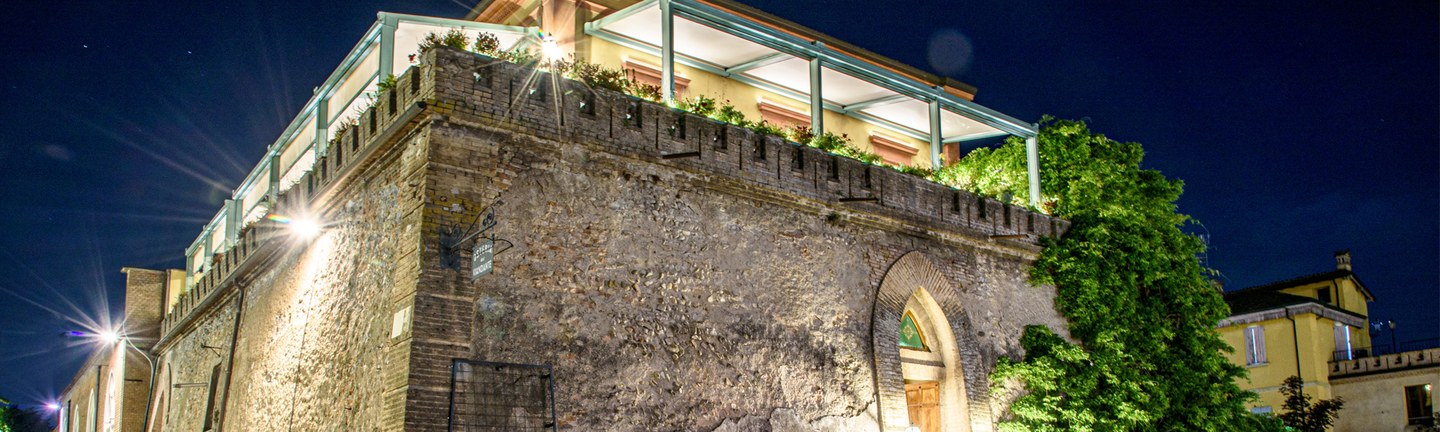
Of the ancient Forte di Rubiera, a formidable fortification that shaped the town's history for centuries, only the outer walls remain today as the final witnesses to a military complex of paramount strategic importance.
Despite extensive structural modifications and demolitions over time, the site retains immense symbolic and historical resonance.
The fortress originally featured a massive, rational quadrilateral layout centered around an inner courtyard and anchored by four large corner bastions with scarped walls (paramento scarpato), specifically designed to deflect artillery fire.
It was encircled by deep moats fed by the waters of the Tresinaro stream via the Canale della Cerca. The interior housed garrison quarters, military services, and state dungeons.
Medieval origins and Este development
Although the Comune of Reggio Emilia had already built a castle at Rubiera in the 13th century to control trade along the Via Emilia and the river Secchia crossing, the layout documented in historical sources stems primarily from works executed after the town fell under permanent Este rule in 1421.
Leonello d’Este initiated the construction of tall defensive curtain walls, which were completed by Duke Borso d’Este between 1441 and 1471. Further major reinforcements were undertaken in 1491, involving the renowned Renaissance architect Biagio Rossetti, famous for Ferrara's "Addizione Erculea".
While no physical trace of these 15th-century walls survives above ground, 17th-century depictions show a defense system composed of tall, straight curtain walls (cortine), round and square towers, and a continuous deep moat, fully adhering to late-medieval fortification canons.
Adaptation to modern artillery
After the mid-16th century, Duke Alfonso II d’Este commissioned a comprehensive overhaul of the defensive system to adapt it to modern gunpowder weapons: the walls were thickened, the moats widened, new bastions constructed, and a clear zone of fire (zona di rispetto) cleared of trees and buildings surrounding the borough.
The most visible remaining trace of this structural redesign is the large pentagonal bastion erected to protect the western flank of the fort.
Today, its footprint survives in the distinctive triangular road split that divides the Via Emilia at the entrance to the historic center.
Admired, feared, and transformed
The Stronghold of Rubiera was visited by sovereigns and princes, including King Francis I of France and Lorenzo de' Medici, earning admiration not only from heads of state and military commanders, but also from architects studying its defensive geometry.
Beside its martial prestige, the fort served a darker purpose: the Este family converted it into a state prison for crimes of high treason.
The cells, carved into the stone, were notoriously cold, damp, and unsanitary. It was here that Don Giuseppe Andreoli, one of the earliest martyrs of the Italian Risorgimento, was imprisoned prior to his execution on October 17, 1822.
Decline and dismantling
In 1867, the fortress officially lost its military function and fell into neglect.
Local residents gradually scavenged its outer facing bricks, exposing the massive inner core of river pebbles bound with lime mortar, which locals came to call "Il Sasso" (The Stone).
In 1873, the state property was auctioned off, inaugurating a long phase of urban redevelopment and demolition.
Subsequent urban expansion tied to the railway, the infilling of the moats, and the sale of surrounding plots culminated in the 1922 demolition of the central core.
Contacts
Piazza Gramsci, 1 - 42048 Rubiera (RE)
Keep exploring